What went wrong at Kingdom of Dreams and why it matters for every hall
When the electrical panel in the Kingdom of Dreams complex overheated, the fire quickly spread through decorative plaster and temporary lighting rigs. The incident exposed how a single ignition source can engulf an entire auditorium if fire barriers, detection and evacuation routes are not coordinated. Observers on site reported that the alarm was audible only in the main lobby, leaving the upper tiers unaware until smoke poured in. The loss of life and disruption to a high‑profile attraction reminded owners of smaller banquet halls that they share the same risk profile – dense crowds, temporary décor, and heavy electrical loads.
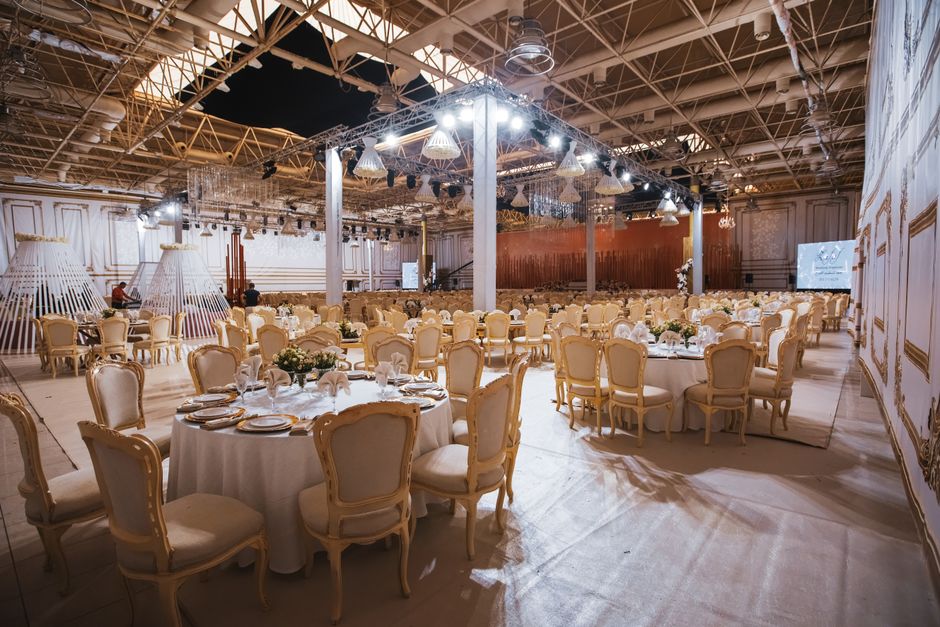
For a typical wedding palace in Karnal, the layout often includes a large open hall, a kitchen, and several side rooms for bridal preparations. Each of these zones can become a fire compartment if proper separation is not enforced. The Kingdom of Dreams case showed that even a well‑maintained building can fail when a single fire door is left propped open for convenience. In a banquet setting, that same door might be used to move catering carts, yet its misuse can turn a small spark into a full‑scale blaze.
The lesson for venue owners is simple: fire safety cannot be an afterthought. Every element – from wiring to egress signage – must be checked against the relevant Indian Standard and local fire department expectations. A systematic checklist, applied before each major event, is the most reliable way to catch gaps that could otherwise lead to tragedy.
Electrical and cooking equipment – the most common ignition sources
Temporary lighting rigs are a favourite for wedding décor, but they bring a high current draw and often rely on extension cords that are not rated for continuous use. On a typical banquet floor, you will see three‑way plugs, LED strip lights and decorative chandeliers all competing for power. The safest practice is to route all temporary loads through a dedicated distribution board that carries a protective earth and a residual‑current device. Inspectors should verify that each cord is free from cuts, that connectors are snug, and that no cable runs across walkways where it could be tripped over.
Kitchens in event venues are another hotspot. Gas burners, deep‑fat fryers and large ovens generate heat and produce grease‑laden vapour. Regular cleaning of hoods, filters and fire‑suppression nozzles is non‑negotiable; a thin film of oil can ignite at a temperature far below the flame of a gas burner. Staff should be trained to report any abnormal odour or discoloration of metal surfaces, and a monthly log of cleaning activities should be kept for the fire officer’s review.
Electrical panels themselves must be accessible, clearly labelled, and free of dust accumulation. A common oversight is to cover panels with decorative cloth or plywood to hide wiring – a practice that defeats the purpose of a quick shutdown. The panel should be inspected for loose breakers, corroded terminals and signs of overheating such as discoloration or a faint smell of burnt insulation. If any irregularity is found, the circuit must be isolated and a qualified electrician called immediately.
- Use only heavy‑duty, BIS‑marked extension cords
- Route temporary loads through a dedicated distribution board
- Keep all cables away from high‑traffic walkways
Ensuring clear and sufficient egress for crowds of 300‑plus guests
A banquet hall that can seat 500 guests must provide at least two independent exit routes that lead directly to a safe area outside the building. The width of each exit should accommodate the maximum occupancy without bottlenecking; in practice, this means checking that door frames are not narrowed by decorative trims or temporary partitions. Exit doors must swing outward and never be locked or held open by a wedge – a common convenience for catering staff that defeats the purpose of a fire exit.
Escape lighting and signage are often overlooked until a power failure occurs. Photoluminescent exit signs, illuminated stairwell lights and low‑level emergency floor lighting should be tested monthly. The test involves switching off the main supply and confirming that the backup source holds the lights for the required duration. In the Kingdom of Dreams fire, the main hall lights went out, leaving patrons to rely on emergency lighting that was either dim or non‑functional in several zones.
Zed‑King Fire & Safety offers a comprehensive egress audit as part of its fire NOC preparation service. Our engineers walk the venue, verify that exit routes are unobstructed, test emergency lighting, and produce a compliance report that satisfies the local fire department. The audit also flags any decorative elements that might impede evacuation, allowing owners to rectify issues before the next big function.
- Two outward‑swinging exits, free of decorative obstructions
- Monthly test of emergency lighting with main power off
- Clear, illuminated signage at every stair and corridor
Fire detection, alarm and suppression systems suited to large halls
A reliable fire detection system for a banquet hall combines smoke detectors, heat sensors and manual call points placed strategically across the main floor, kitchen, and service corridors. Detectors should be of the type that can differentiate between cooking smoke and a genuine fire, reducing false alarms during a wedding feast. The control panel must be located at the entrance and at the kitchen, with a visible indicator that flashes when an alarm is triggered. Auditors often find that panels are hidden behind decorative panels, making them invisible to staff during an emergency.
Automatic sprinkler heads are the most effective first‑line suppression for large open spaces. For venues with high ceilings, the sprinkler layout must ensure overlap so that no dead zone exists above a dance floor or stage. In many Haryana banquet halls, owners opt for a “wet‑pipe” system because of the relatively low ambient temperature; however, the system must be regularly drained and refilled to avoid corrosion. Annual hydro‑static testing confirms that each pipe can hold the required pressure without leakage.
When a venue cannot afford a full sprinkler network, portable fire extinguishers of the appropriate class should be positioned at every 30‑meter interval along walls, near the kitchen, and at each exit. Staff must be trained to use them, and the extinguishers should be inspected quarterly for pressure gauge reading, tamper seals and physical damage. A documented inspection log becomes part of the fire NOC file.
- Smoke + heat detectors with cooking‑smoke discrimination
- Manual call points at each entrance and kitchen doorway
- Wet‑pipe sprinkler system with overlapping coverage
Documentation, training and the fire NOC process for Haryana venues
The fire NOC (No‑Objection Certificate) is issued after the local fire department verifies that the venue meets all safety criteria. Owners must submit a fire safety plan that includes floor drawings, egress routes, locations of detectors and extinguishers, and a maintenance schedule. The plan should also list the fire‑warden roster – typically a senior staff member for each shift – and describe the procedure for crowd evacuation. Missing or outdated documents are a common reason for NOC delays in Panipat and Hisar.
Regular fire drills are not just a regulatory tick‑box; they embed a habit of orderly evacuation among staff and guests. A drill should be conducted at least twice a year, with a scenario that simulates a fire in the kitchen or on the stage. After the drill, a debrief notes the time taken to clear each zone, any confusion over exit signage, and corrective actions. These records are filed with the fire department and can be presented during NOC renewal.
Training sessions on extinguisher use, alarm response, and first‑aid are best delivered by a certified fire‑safety trainer. Zed‑King Fire & Safety provides on‑site workshops tailored to banquet‑hall operations, covering everything from checking fire‑door latch mechanisms to operating a manual call point. The hands‑on approach ensures that staff remember the steps when a real alarm sounds, rather than relying on a printed manual they never read.
- Submit fire safety plan with floor drawings and maintenance schedule
- Conduct bi‑annual fire drills with post‑drill debrief
- Maintain a fire‑warden roster for each shift
Final checklist and next steps for venue owners
Before opening the doors for any event, walk the entire premises with a printed copy of this checklist. Verify that all temporary lighting is fed through a dedicated board, that every exit door swings outward and is free of obstructions, and that emergency lighting glows when the main supply is switched off. Confirm that smoke detectors are functional, sprinkler heads are unobstructed, and fire extinguishers display a green seal of inspection. Finally, ensure that the fire safety plan is current, staff have attended the latest training, and a fire‑warden is on duty.
If any item on the list raises a question, pause the event preparation and address the gap immediately. Simple actions such as resecuring a propped fire door or replacing a frayed extension cord can prevent a cascade of failures. Document each correction in a logbook; this record not only satisfies the fire department but also creates a culture of accountability among the venue crew.
To make the process effortless, contact Zed‑King Fire & Safety for a free site survey. Our team will walk through your banquet hall, point out any non‑compliance, and help you compile the paperwork needed for a smooth NOC approval. A quick call can turn a checklist into a certified safety plan, keeping your guests safe and your business running without interruption.