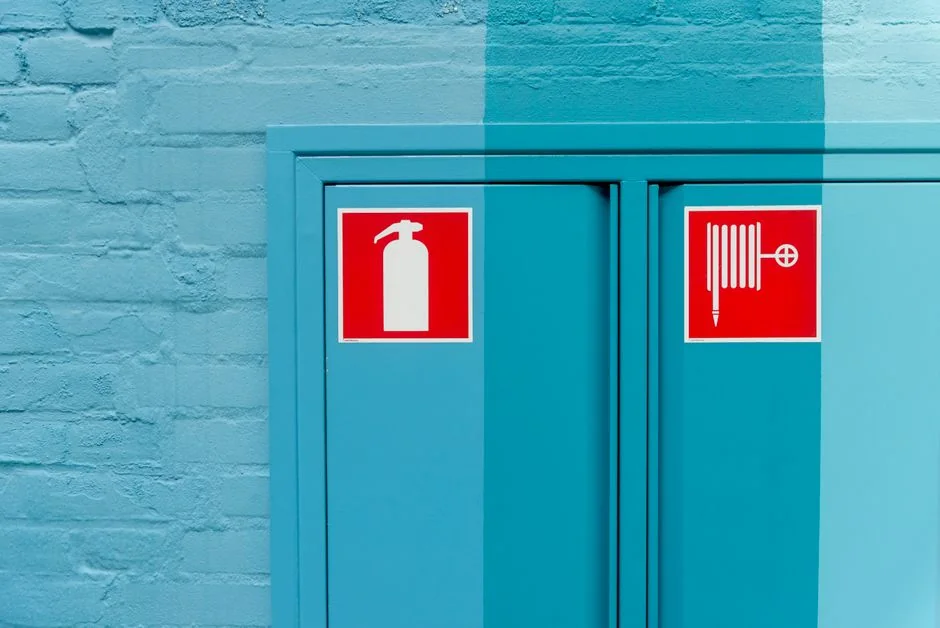
Why new factories lose time on the Fire NOC
Imagine a new unit coming up in IMT Manesar or along the Pataudi Road. The shed is ready, the machines have arrived, and the owner wants to start production. Then the Fire NOC application comes back with a query: the fire-fighting layout on the drawing does not match what has been built. Work stops while drawings are revised and equipment is added.
This kind of delay is common, and it rarely comes from a serious technical failure. It comes from applying before the building, the equipment and the paperwork agree with each other. In Gurugram, where land is expensive and every idle week costs money, it pays to prepare the fire file properly the first time.
A new factory also needs other approvals (for the building plan, from the pollution control board, for the electrical installation) and each has its own process. This guide stays with the fire side: what the fire department looks at, what to get ready, and how to keep the other approvals from pulling against it.
What the fire officer checks on site
The inspection is practical. The officer compares the approved drawings with the building as it stands: exits and staircases, travel routes, the position of extinguishers, hydrant points, hose reels and alarm call points. If a wall has moved or a mezzanine has been added since the drawings were made, it will be noticed.
Fixed systems are then checked for working condition. The hydrant line should hold pressure, the pumps should start, including the standby pump that takes over in a power cut, and the fire alarm panel should be healthy with no zone bypassed. Extinguishers should be the right type for each area and carry valid service tags.
Finally the officer looks at access and escape. Fire tenders need a clear way in and room to operate, and people need unlocked, unobstructed exits with visible signage and emergency lighting.
- Drawings match the building as built
- Hydrants, pumps and alarm panel in working order
- Right extinguishers with valid service tags
- Clear access for fire tenders and unobstructed exits
Documents to prepare before you apply
Most delays come from incomplete files rather than failed inspections. The exact list depends on the building category and what the local fire office asks for, but applications in Haryana revolve around the same core set of papers.
Prepare them together, so that the same drawing set is used everywhere. A layout that has been changed for one approval and not for another is the most common source of mismatch.
- Application through the state's online system
- Ownership proof or registered lease deed
- Approved building plan with floor-wise layout
- Fire-fighting system layout: extinguishers, hydrants, alarm zones, pump room
- Purchase bills and test certificates for ISI-marked equipment
- Electrical load details
- Owner's undertaking in the prescribed format
Other approvals that affect the fire file
A factory's fire protection does not sit alone. The building plan approval fixes the exits, staircases and setbacks that the fire officer will later check. The pollution control board's consent matters for units that store or use chemicals and fuels, because the same storage areas are fire risks. The electrical installation carries the load that most often starts a fire.
The practical point is to plan these together. Decide the fire water tank, pump room and hydrant ring main while the site plan is still being drawn, not after the roads and sheds are fixed. Keep fuel and chemical stores where both the fire layout and the pollution consent can accept them.
This is where a consultant earns the fee. Zed-King Institute of Fire And Safety surveys the site, prepares the fire-fighting layout and the NOC file, and supplies and installs the equipment the drawings show, so that paper and site agree.
Common mistakes that delay approval
The same mistakes repeat. Machinery or storage racks are moved after the drawings are approved. Equipment is under-specified: too few extinguishers, the wrong types for the risk, or no hydrant where the area requires one. Systems are installed but not working on inspection day, such as a pump that does not start or a dead alarm zone.
Others are simple housekeeping: material stacked in escape routes, exits locked from outside, signage missing. And some are purely paper: a lease deed that is not registered, test certificates that cannot be found.
- Layout changed after drawings were approved
- Too few or wrong-type extinguishers
- Pump or alarm not working on inspection day
- Blocked exits and missing signage
- Missing ownership papers or test certificates
A practical order of work for a new Gurugram factory
Start with a site survey against the requirements for your building category, and list every gap with a practical fix. Freeze the layout, then install and test the equipment. Only then prepare the drawings and document file, so that they describe the building as it actually is.
Apply, keep the site in inspection-ready condition, and have one person who knows the building and the file available for the visit. If the officer notes deficiencies, correct them quickly and ask for re-inspection.
How long the approval takes depends on the department's workload and on how complete your file is, so nobody can honestly promise a date. What you can control is your own preparation. If you would like a second pair of eyes before applying, call Zed-King Institute of Fire And Safety for a free site survey.
- Site survey and gap list
- Freeze the layout, install and test
- Prepare drawings and documents last
- Apply and keep the site inspection-ready
Need help with this at your own site?
Zed-King Institute of Fire And Safety has handled fire equipment, AMC, Fire NOC and training for factories, schools, hospitals and commercial buildings across Haryana since 2012. Free site survey, honest assessment — only what your building actually needs.