Jun 5, 2026Last updated Oct 1, 2026By Naresh Ravish3 min read
Fire Safety Rules in Haryana: What Factories, Schools & Hotels Must Have
Fire compliance requirements differ by building type. A practical guide to what Haryana expects from factories, schools, hotels and hospitals — systems, documentation, and the checks inspectors actually make.
One state, different rulebooks by building type
Fire requirements in Haryana flow from the state's Fire & Emergency Services framework and the National Building Code (NBC), and they scale with risk: the taller the building, the larger the area, the more people inside, and the more hazardous the contents, the more systems are required. A small shop may only need extinguishers and clear exits; a high-rise hotel needs detection, alarms, hydrants, sprinklers, pressurised staircases and much more.
This article walks through the three categories we get asked about most — factories, schools and hotels — plus the common thread that applies to everyone. Treat it as practical orientation, not a legal text: the exact requirement for your building depends on its measured height, covered area, occupancy and hazard classification, which is what a site survey establishes.
Factories and industrial units
Industrial premises carry the widest range of fire loads — raw material storage, processes involving heat or chemicals, packing material, and finished goods. Haryana's industrial belts (Panipat's textiles, Yamunanagar's plywood, Hisar's steel, IMT Rohtak's manufacturing) each concentrate their own risks, and the Factories Act compliance ecosystem adds its own fire safety expectations on top of the fire department's.
The practical baseline most units need: extinguishers matched to each area's risk class, hydrant systems once area and fire load cross thresholds, a functional pump room with assured water storage, detection and alarm coverage, trained staff, and documented maintenance. Inspectors consistently focus on whether the pump starts, whether the hydrant line holds pressure, whether storage blocks sprinklers or exits, and whether extinguishers are in service date.
Extinguishers by risk class per area — not one type everywhere
Hydrant line + pump room + water storage as per area/fire load
Detection & alarm system; manual call points on escape routes
Clear, unlocked exits; no storage in staircases; marked assembly point
Fire safety training for staff and a named responsible person per shift
Maintenance records — the first thing asked for after any incident
Schools, colleges and coaching institutes
For education buildings, the emphasis shifts from fire load to life safety — evacuating hundreds of children quickly and calmly. Recognition and affiliation processes routinely demand a valid Fire NOC, and the inspection focus is on exits, alarms and preparedness more than heavy suppression systems.
What schools in Haryana are generally expected to demonstrate: adequate exits and staircases for the enrolment, unobstructed escape routes, extinguishers on every floor with staff trained to use them, a working alarm the whole building can hear, emergency lighting, and regular evacuation drills with records. Kitchens, labs and electrical rooms need their own matched equipment. The cheapest, highest-impact item on this list is the drill — practised children evacuate in minutes.
Hotels, banquet halls and guest houses
Lodging buildings combine sleeping occupants, high public footfall, kitchens and often LPG banks — which is why they sit in a stricter compliance category and why their licences depend on a valid NOC. Guests do not know the building, so signage, exit lighting and staff response carry more weight than anywhere else.
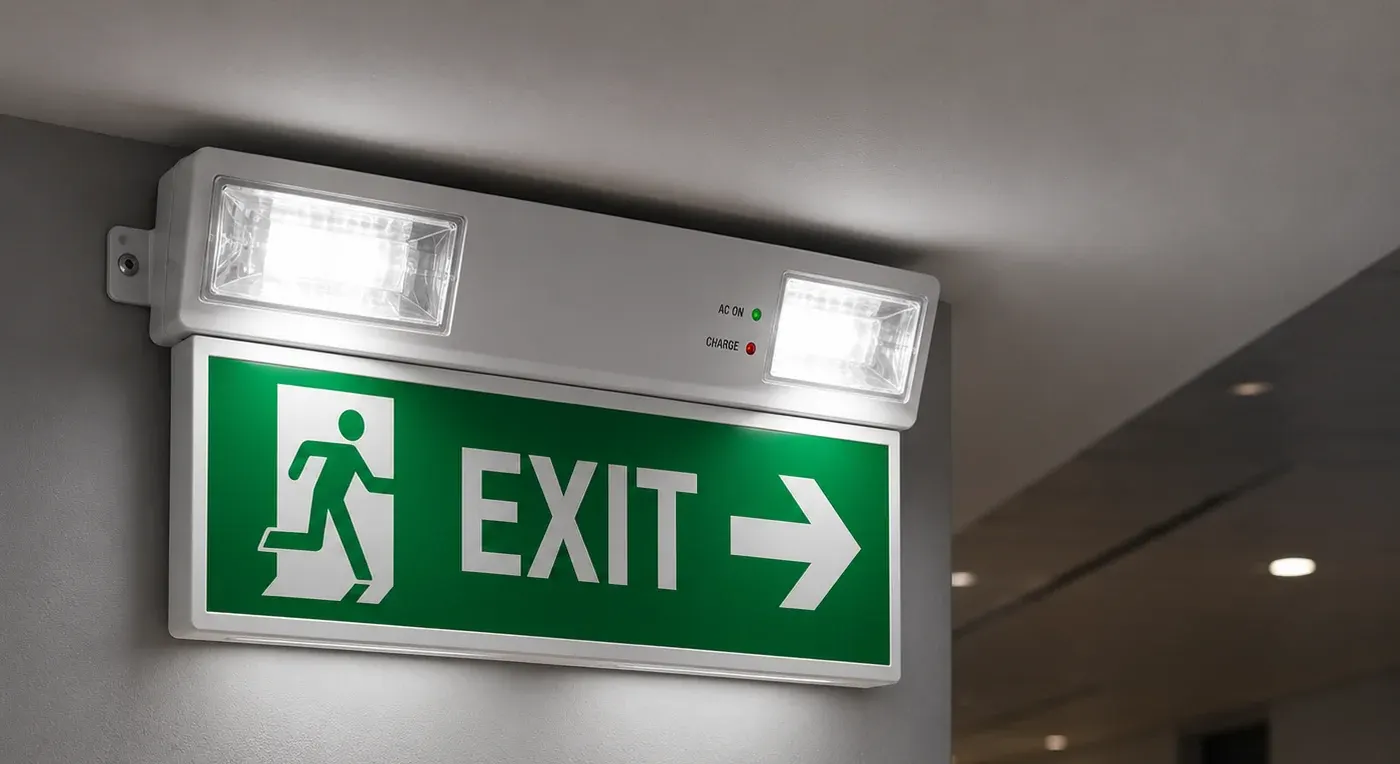
The expected baseline: detection and alarm coverage including rooms and corridors, extinguishers plus hose reels per floor, hydrants and sprinklers as height/area thresholds are crossed, kitchen-specific suppression readiness, illuminated exit signage with emergency lighting, staff trained for guest evacuation, and lift/stair rules posted. Banquet halls add crowd-management: capacity discipline, open exits during functions, and no decorative material blocking escape routes.
The common thread — and how to get compliant without guesswork
Across every category the inspector's questions reduce to four: Can people get out? Will they know in time? Can the fire be fought? Can you prove the systems are maintained? Exits, alarms, matched equipment, and records — that structure repeats from a two-room coaching centre to a textile mill.
The efficient route to compliance is an audit first: measure the building against its actual category requirements, fix the true gaps, and document everything. Zed-King does exactly this across Haryana — survey, gap report, supply and installation, NOC file, and AMC to keep it all inspection-ready year after year. One team, one accountability.
Frequently Asked Questions
Are fire safety rules the same for every building in Haryana?+
No. Requirements scale with risk: height, area, number of occupants and how hazardous the contents are. A small shop may need only extinguishers and clear exits, while a high-rise hotel needs detection, alarms, hydrants and sprinklers.
What fire safety arrangements does a factory need?+
Typically extinguishers matched to the risk in each area, a hydrant line with pump room and water storage where the area and fire load require it, a detection and alarm system, clear exits, trained staff and maintenance records.
What do inspectors look for in schools?+
The emphasis is on life safety: adequate exits and staircases, unobstructed routes, a working alarm, extinguishers, and evidence that staff and students are prepared.
Zed-King Institute of Fire And Safety has handled fire equipment, AMC, Fire NOC and training for factories, schools, hospitals and commercial buildings across Haryana since 2012. Free site survey, honest assessment — only what your building actually needs.