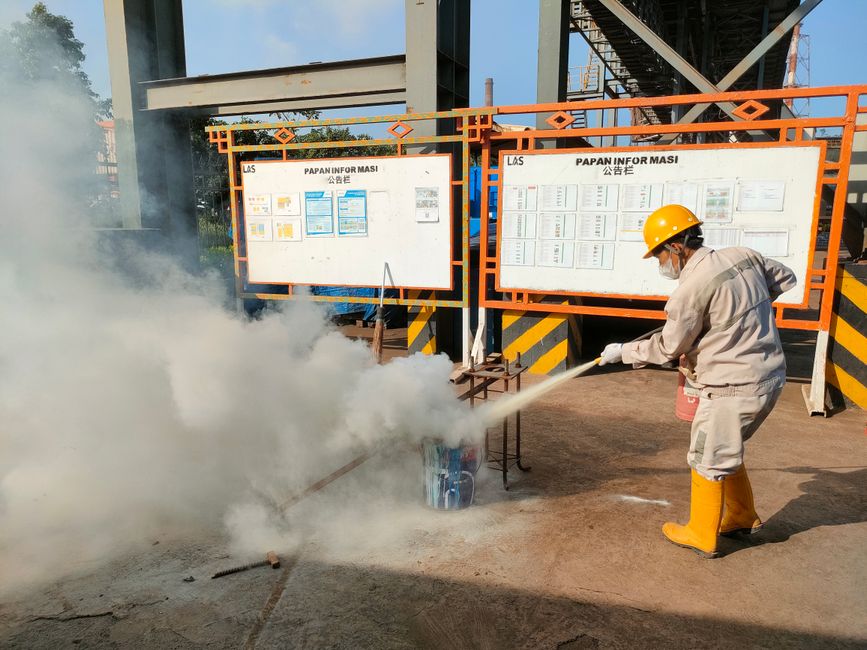
A typical Monday morning in a Karnal textile unit
The loom room hums, a supervisor checks the stitching line, and a faint smell of oil drifts from the motor. Suddenly, the fire alarm sounds, but the crew hesitates – no clear evacuation route, no practiced drill. The alarm stops after a short interval, and the workers return to work, unsure whether the incident was real. This scenario repeats in many Karnal factories, mandis and even school workshops where a recent fire‑safety training programme was announced. The gap between awareness and action creates a hidden risk that can turn a small spark into a costly blaze.
The programme introduced mandatory hands‑on sessions for employers, yet the rollout leaves many wondering how to translate a lecture into a repeatable drill. The guidelines stress documentation, role‑allocation and periodic verification, but they stop short of showing the exact sequence a manager should follow. For a medium‑size garment plant in the Gharuan industrial area, the first step is to map every work zone, identify exit doors, and mark them with luminous signs that survive a power cut. This mapping forms the backbone of any training schedule and satisfies the local fire‑department checklists.
School administrators in Karnal’s municipal zone face a different set of challenges. Classrooms are often crowded, corridors narrow, and fire‑extinguishers placed far from the main assembly point. Hospital managers, meanwhile, must protect patients on beds, oxygen tanks, and critical equipment while still evacuating staff quickly. Despite these variations, the core principle remains the same: a structured, documented drill that repeats often enough to become instinctive. The following sections break down a practical, six‑step plan that works across these diverse environments.
Step 1 – Conduct a realistic risk walk‑through
Gather the safety officer, a senior supervisor and a representative from each shift for a walk‑through of the entire premises. Use a simple checklist to note sources of ignition, combustible storage, and blocked egress routes. In a Karnal dairy processing plant, for example, the cold‑room doors often stay open for loading, creating a hidden path for fire spread. Capture photos and annotate them on a floor‑plan sketch; this visual record becomes the reference for every subsequent drill.
The walk‑through must be documented in a risk‑assessment register that records the date, participants and corrective actions. Each identified hazard receives a priority tag – high, medium or low – based on how quickly a fire could develop. This register is not a one‑off document; it should be reviewed after any change in layout, new equipment installation, or after a drill reveals a missed exit. Keeping the register up‑to‑date satisfies the fire‑department’s request for evidence of ongoing risk management.
During the assessment, note the location of fire‑extinguishers, hose reels and alarm pull stations. Verify that every unit bears the appropriate the relevant Indian Standard mark, indicating it meets Indian safety standards. If any equipment appears outdated or unserviceable, schedule a replacement before the first drill. This proactive step prevents a scenario where the crew reaches a faulty extinguisher during an emergency, undermining confidence in the entire program.
- Identify ignition sources
- Mark all exits and escape routes
- Check condition and certification of extinguishers
Step 2 – Design custom evacuation routes and assembly points
Using the floor‑plan from the risk walk, plot primary and secondary evacuation routes for each work zone. In Karnal’s G.T. Road industrial belt, many factories share narrow service lanes; a secondary route often leads to a shared fire‑escape stairwell. Clearly label these routes with photoluminescent tape and install directional arrows that stay visible during a power failure. The assembly point should be a safe distance from the building, preferably on open ground where a fire‑engine can access the site without obstruction.
Create a set of simple maps for each shift – printed on durable, water‑resistant paper and posted at entrance doors and near machinery. The maps must show the nearest exit, the direction to the assembly point and the location of the nearest fire‑extinguisher. For schools, include a version that highlights the route for children with mobility challenges, using symbols that teachers can quickly explain. Hospitals need a parallel map that indicates routes for patients on stretchers and the location of portable oxygen shut‑off valves.
Zed‑King Fire & Safety can assist in drafting these custom route diagrams, ensuring they meet the relevant Indian Standard for signage and are tailored to the specific layout of your Karnal facility. Their trainers also verify that the signs are installed at the correct height and that the assembly area complies with local fire‑department requirements.
- Primary and secondary routes per zone
- Photoluminescent signage
- Safe assembly point distance
Step 3 – Build a practical training calendar
A training calendar should align with shift patterns and school timetables to avoid disrupting production or classes. Start with a short orientation for all staff, covering the basics of fire classification, how to operate a CO₂ or foam extinguisher, and the meaning of alarm signals. Follow this with a brief hands‑on session where participants practice pulling the alarm and using a dummy hose reel. Schedule the first full‑scale drill shortly after the orientation, allowing enough time for participants to absorb the theory.
Repeat the drill on a regular basis, rotating the time of day so night‑shift workers also experience a realistic scenario. After each drill, hold a de‑briefing session of brief duration where supervisors record observations on a simple form: What worked, what caused confusion, and which exit was congested. Use this feedback to tweak routes, adjust signage or provide additional refresher training for specific groups, such as kitchen staff in a hospital cafeteria.
Maintain a training log that records the date, trainer name, participants and any corrective actions taken. This log becomes the evidence required during a fire‑department inspection and demonstrates continuous improvement. For schools, involve the teachers’ association in the planning to secure buy‑in and ensure that student drills do not clash with exam periods. For factories, coordinate with the production manager to avoid peak output days.
- Orientation session for all staff
- Regular full‑scale drills
- Post‑drill de‑brief and log
Step 4 – Verify alarm audibility and evacuation timing
Before each drill, test the fire alarm system from the main control panel and from a portable manual pull station. Walk the entire floor while the alarm sounds to confirm that the tone is clearly audible in noisy areas such as a weaving shed or a school laboratory. If any spot is too quiet, install a supplementary horn or a battery‑backed speaker to guarantee coverage. The officer in charge should also verify that the alarm’s visual strobe is visible from all angles, especially for staff with hearing impairments.
Observe the evacuation from the moment the alarm sounds until the last person reaches the assembly point. Record the overall duration and compare it with the general expectation set by the fire‑department for similar building types – an adequately swift evacuation for a single‑story factory and a slightly longer but still prompt evacuation for multi‑storey school blocks. If the time appears longer than expected, analyse bottlenecks: narrow corridors, door handles left locked, or unfamiliar routes. Adjust the plan accordingly and repeat the observation in the next drill.
Documentation of these tests should include a simple table: date, alarm source, total evacuation time, observations, and corrective actions. Keeping this record up‑to‑date not only satisfies inspectors but also builds confidence among workers who see measurable improvement after each exercise.
Step 5 – Institutionalise continuous compliance
Compliance does not end with a single drill. Assign a fire‑safety champion – usually the senior supervisor or head of facilities – to review the risk register and training log every month. This person should also schedule periodic refresher sessions, especially when new staff join or when equipment is added. In a Karnal hospital, for instance, the arrival of a new MRI machine creates additional fire‑load; the champion must update the risk assessment and inform the staff of any new evacuation considerations.
Integrate fire‑safety checks into routine maintenance activities. When the plant’s electrical contractor services the motor control centre, they should also verify that fire‑extinguishers near the panel are still charged and that the alarm wiring is intact. For schools, include a checklist in the daily cleaning routine to ensure that corridors remain clear of stored bags or teaching aids that could obstruct egress.
Consider engaging an independent compliance audit provider. Their experts can walk through your documented procedures, test the alarm system and suggest any minor adjustments needed to keep your program aligned with current fire‑safety expectations. A brief consultation can set the audit in motion and give you peace of mind that your Karnal facility remains ready for the next fire‑alarm call.
- Monthly review by fire‑safety champion
- Link checks to routine maintenance
- Independent compliance audit recommendation
Need help with this at your own site?
Zed-King Fire & Safety has handled fire equipment, AMC, Fire NOC and training for factories, schools, hospitals and commercial buildings across Haryana since 2012. Free site survey, honest assessment — only what your building actually needs.