Oct 12, 2023Last updated Oct 1, 2026By Naresh Ravish9 min read
5 Fire Safety Tips for Office Buildings
Learn how to keep your workspace safe, compliant, and evacuation-ready with practical office fire prevention and emergency planning steps.
Why office fire safety matters
Office buildings may look safer than industrial sites, but they still contain many fire risks. Workstations, chargers, electrical panels, pantry appliances, printers, paper files, false ceilings, soft furniture, and shared air pathways can all support fire growth or smoke spread. In a multi-storey office, smoke and confusion often cause more danger than direct flame because people lose time deciding whether the alarm is real and which route to follow.
A strong office fire safety plan protects people first, then operations, records, electronics, and reputation. Even a small incident can stop work for hours or days if internet lines, server rooms, access control, customer service desks, or power distribution are affected. That means fire safety is not only a compliance issue. It is also a business continuity issue.
The best office fire safety systems are simple, visible, and repeated. Staff should know where exits are, what the alarm sounds like, who leads evacuation, where extinguishers are placed, and when to stop firefighting and leave immediately. These habits do not develop from one poster on a wall. They come from housekeeping rules, inspections, drills, and leadership attention.
The five tips below work well because they focus on daily behavior. When clear escape routes, electrical discipline, correct extinguishers, evacuation practice, and dependable alarm systems all work together, the whole building becomes easier to manage under pressure. That reduces panic, speeds evacuation, and improves the chance of containing a small incident before it becomes a major emergency.
1) Keep exits and corridors clear
The most basic fire safety rule in an office is also one of the most frequently ignored. Corridors, staircases, fire doors, and final exits often become convenient storage spots for cartons, damaged chairs, archives, housekeeping tools, display stands, or renovation material. During normal work this feels harmless because people can still pass. During an emergency the same obstruction becomes a bottleneck that slows movement and increases smoke exposure.
Escape routes must stay usable all the time, not only before an inspection. A clear route is a life safety feature, not spare storage space. In heavy smoke, even small obstacles become dangerous because people cannot see them clearly and may push toward one another at corners, landings, or doorway transitions. Offices should create a zero-storage rule for staircases and exit access areas and enforce it through routine rounds by administration, facility, or security staff.
Fire doors are another critical part of this rule. Their purpose is to slow fire and smoke spread long enough for occupants to escape. When a fire door is wedged open for convenience, tied back with rope, or blocked by furniture, the compartmentation of the building is compromised. If a door needs to remain open for operations, use an approved hold-open device linked to the fire alarm rather than unsafe shortcuts.
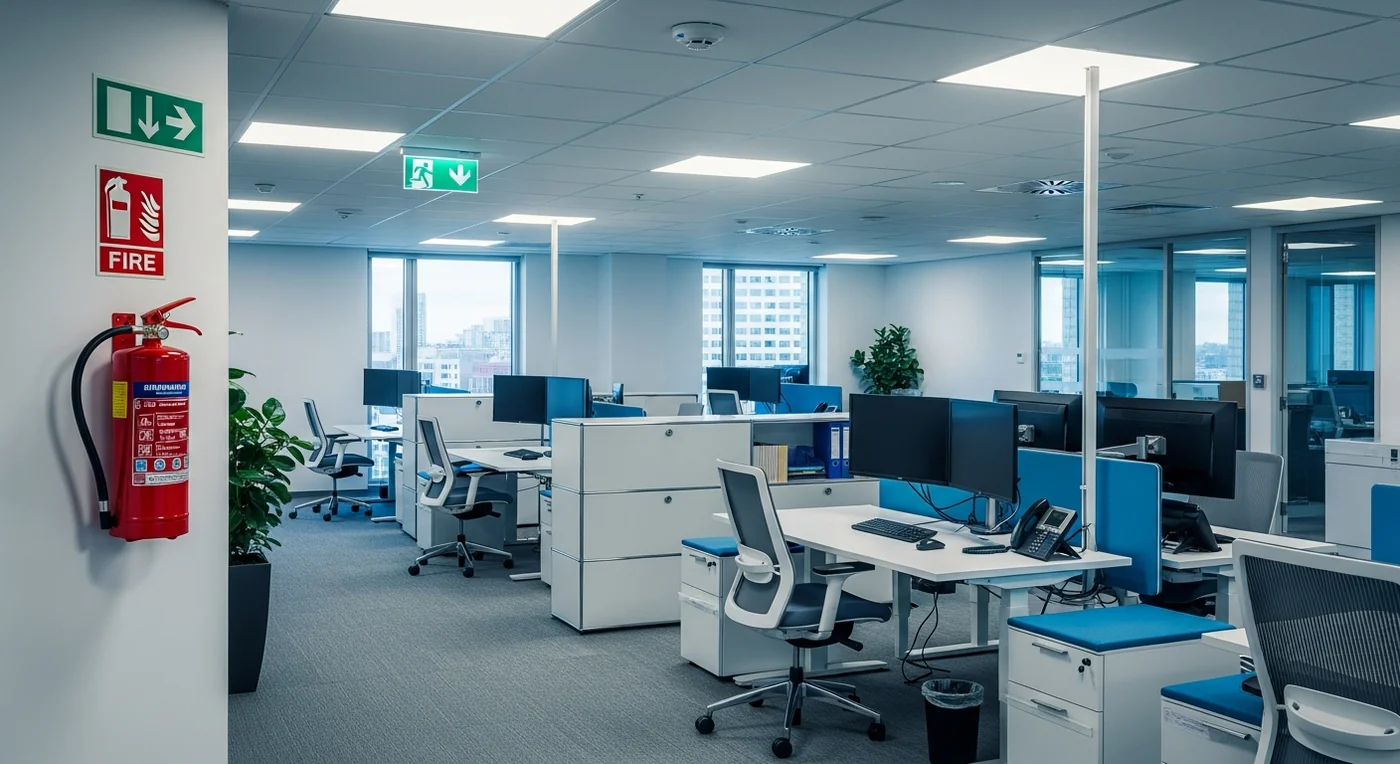
Good route management also depends on visible signage. Exit signs, floor maps, stair identification, and emergency lights help visitors and new employees move confidently when power fails or smoke builds. Every office layout change should trigger a quick review of whether signboards, escape maps, and emergency lights are still clearly visible from normal movement paths.
Keep staircases, corridors, and final exits free from cartons, scrap, loose furniture, and decorative items.
Check that exit signs, evacuation maps, and emergency lights remain visible after layout or interior changes.
Ensure fire doors self-close properly and are never wedged open with bricks, wedges, or furniture.
Include escape-route inspections in daily or weekly housekeeping rounds so problems are corrected early.
2) Reduce electrical overload
Electrical faults are one of the most common office ignition sources because equipment demand grows faster than wiring discipline. A single department may run desktops, laptops, mobile chargers, routers, printers, water dispensers, AC units, and pantry appliances from circuits that were not planned for that actual load. Trouble usually starts quietly through loose terminals, overheating extension boards, damaged insulation, overloaded adapters, or dusty distribution boards.
A common mistake is treating temporary wiring as permanent infrastructure. Extension boards are useful for short-term convenience but become dangerous when they are daisy-chained, hidden under carpets, crushed behind furniture, or used continuously for high-load devices. If an area always needs more sockets, the correct solution is proper electrical modification by qualified personnel, not another layer of adapters.
Electrical rooms, server spaces, UPS areas, and print stations need even tighter control because they combine continuous operation with heat generation. These spaces should stay free from stored paper, plastic waste, and unrelated material. Staff should also know that buzzing sounds, scorch marks, frequent tripping, hot plugs, or a burning smell are warning signs, not minor maintenance issues to ignore until later.
Preventive inspection is what turns electrical safety into daily practice. Quarterly checks of panels, sockets, earthing, load distribution, cable routing, and protective devices can identify defects before they ignite. Restricting unauthorized personal appliances such as heaters, kettles, or hot plates is another simple improvement that often reduces fire risk immediately in office environments.
Avoid daisy-chaining extension boards and replace low-quality multi-plugs with certified equipment.
Inspect DB panels, sockets, earthing, UPS systems, and high-load points on a defined schedule.
Do not run pantry appliances, room heaters, or other high-load equipment through workstation extension boards.
3) Place the right extinguishers
An extinguisher only helps when it is the right type for the hazard, visible, accessible, and used by someone who understands its limits. Offices often buy extinguishers as a compliance item without matching them to actual risks. A workstation area, pantry, electrical panel room, server room, and records archive do not all need the same response emphasis. General-purpose ABC or DCP extinguishers are useful in many office areas, while CO2 or clean agent solutions are often better for electronics-heavy spaces.
Placement matters as much as selection. Extinguishers should be mounted where people can reach them quickly without moving deeper into danger. Near exits, corridor decision points, and outside higher-risk rooms are usually better locations than hidden corners or locked spaces. In an emergency, people choose the nearest obvious option, so visibility and signage directly affect response time.
Training turns equipment into capability. Many employees have seen an extinguisher but have never checked its pin, aimed the nozzle, or practiced the PASS method. Without even basic familiarity, people either freeze or misuse the extinguisher from the wrong distance or against the wrong type of fire. Short demonstrations during drills or safety sessions make a big difference in first-response confidence.
Staff also need to understand when not to use an extinguisher. These units are intended for early-stage fires when the person has a safe exit behind them. If smoke is building, flames are spreading, or the escape path is threatened, evacuation must come first. A clear rule about stopping and leaving is just as important as hands-on extinguisher use.
Match extinguisher type to the local hazard, especially in electrical rooms, pantries, archives, and server spaces.
Install extinguishers near exits and circulation paths so they can be reached without moving deeper into danger.
Keep signage, wall brackets, and inspection tags visible and easy to verify during routine rounds.
Train staff on PASS: Pull, Aim, Squeeze, Sweep, and explain when evacuation must take priority.
4) Conduct drills and assign wardens
Most people do not panic because they are careless. They panic because they are uncertain. When an alarm sounds unexpectedly, many employees pause to confirm whether it is genuine, wait for someone senior to react, or try to collect personal items before leaving. Drills reduce this hesitation by creating familiarity with alarm sound, exit routes, assembly points, and expected behavior.
Wardens are essential because emergencies need leadership close to the people evacuating. Floor wardens, area coordinators, or search wardens can guide occupants, check meeting rooms or washrooms if safe, help visitors, communicate with security, and report whether an area is clear. Offices should assign both primary and backup wardens so coverage continues when someone is absent.
A useful drill does more than confirm that people walked outside. It reveals where the plan is weak. Teams may discover locked exits, poor stairwell lighting, confusion at assembly points, slow communication from upper floors, or uncertainty about who performs headcounts. These findings are valuable only if they lead to corrective action and follow-up, not just a filed report.
Drills should also consider people who need additional support, including visitors, pregnant employees, staff with temporary injuries, and persons with limited mobility. An evacuation plan is only complete when it works for everyone inside the building, not just healthy employees familiar with the layout.
Appoint floor wardens, backup wardens, and assembly coordinators with clear responsibilities.
Conduct evacuation drills at least twice a year and after major occupancy or layout changes.
Measure drill performance, record bottlenecks, and close corrective actions after each exercise.
Include visitors, contractors, and people needing assistance in the evacuation procedure.
5) Maintain alarms and emergency lighting
Alarm and emergency lighting systems are the backbone of office-wide response because they detect danger, warn occupants, and guide evacuation when power fails or smoke reduces visibility. These systems are often assumed to be working simply because the devices are installed, but hidden faults are common. Detectors become dusty, manual call points get blocked, sounder circuits develop faults, and emergency light batteries lose backup capacity over time.
Routine testing should be simple enough to sustain. Monthly checks can confirm panel health indications, audibility of alarm sounders, accessibility of manual call points, and basic emergency light function. Periodic professional maintenance can go deeper into battery condition, detector sensitivity, loop or zone integrity, and interfaces with lifts, access control, or HVAC shutdown where applicable.
Emergency lighting deserves close attention because evacuation often happens in stressful and low-visibility conditions. Stairwells, corridor turns, level changes, and exit discharge areas should all remain adequately lit. Offices that change partitions or renovate interiors should review coverage again because even a well-designed original system can become less effective after fit-outs.
A dependable maintenance culture improves behavior during real incidents. When employees trust that alarms are real, lights will work, and systems are regularly checked, they respond faster and with less confusion. That trust is built through visible testing, accurate records, and timely rectification of faults.
Test alarm sounders, detectors, MCP accessibility, and panel indications on a defined schedule.
Verify emergency light battery backup and illumination coverage in stairwells, corridors, and exits.
Keep maintenance logs updated so repeat faults and pending repairs are visible to management.
Schedule periodic professional servicing for the full alarm and emergency lighting system.
Building a long-term office fire safety culture
Fire safety becomes stronger when it is built into daily office behavior rather than treated as a once-a-year audit task. Small habits such as reporting blocked exits, unplugging damaged equipment, checking visible defects, and taking drills seriously create a culture where hazards are corrected before they grow.
Leadership support makes this possible. Administration can manage housekeeping, HR can include fire awareness in induction, security can support evacuation control, and facility teams can maintain inspection logs and service coordination. Shared ownership is what keeps fire safety active between formal audits.
For office buildings, the goal is straightforward: prevent ignition where possible, detect danger quickly, keep escape routes usable, support decisive leadership, and maintain equipment that works under stress. When these basics are practiced consistently, the office becomes safer, calmer, and better prepared for any emergency.
Frequently Asked Questions
What are the most common causes of fire in an office?+
Electrical faults are among the most common: overloaded circuits, loose terminals, overheating extension boards, damaged cables and pantry appliances run from workstation sockets. Paper files, soft furniture and false ceilings then help a small fire and its smoke spread.
How often should an office hold a fire drill?+
Hold evacuation drills at least twice a year, and again after a major change in layout or occupancy. Measure how the drill went, record the bottlenecks and close the corrective actions afterwards.
Which fire extinguisher is right for an office?+
General-purpose ABC powder extinguishers suit most office areas. Electrical panel rooms and server rooms are better served by CO2, which leaves no residue. Match the type to the hazard in each area and keep units near exits and circulation paths.
#Fire Safety Guides#Offices#Haryana
Need help with this at your own site?
Zed-King Institute of Fire And Safety has handled fire equipment, AMC, Fire NOC and training for factories, schools, hospitals and commercial buildings across Haryana since 2012. Free site survey, honest assessment — only what your building actually needs.